name

46 Senior Avenue

  • Berkeley, CA
  • $2,210,000
$2,210,000

46 Senior Avenue

3 Beds 2 Baths 1,805 Sq.Ft. 6,390 Sq.Ft.

Description

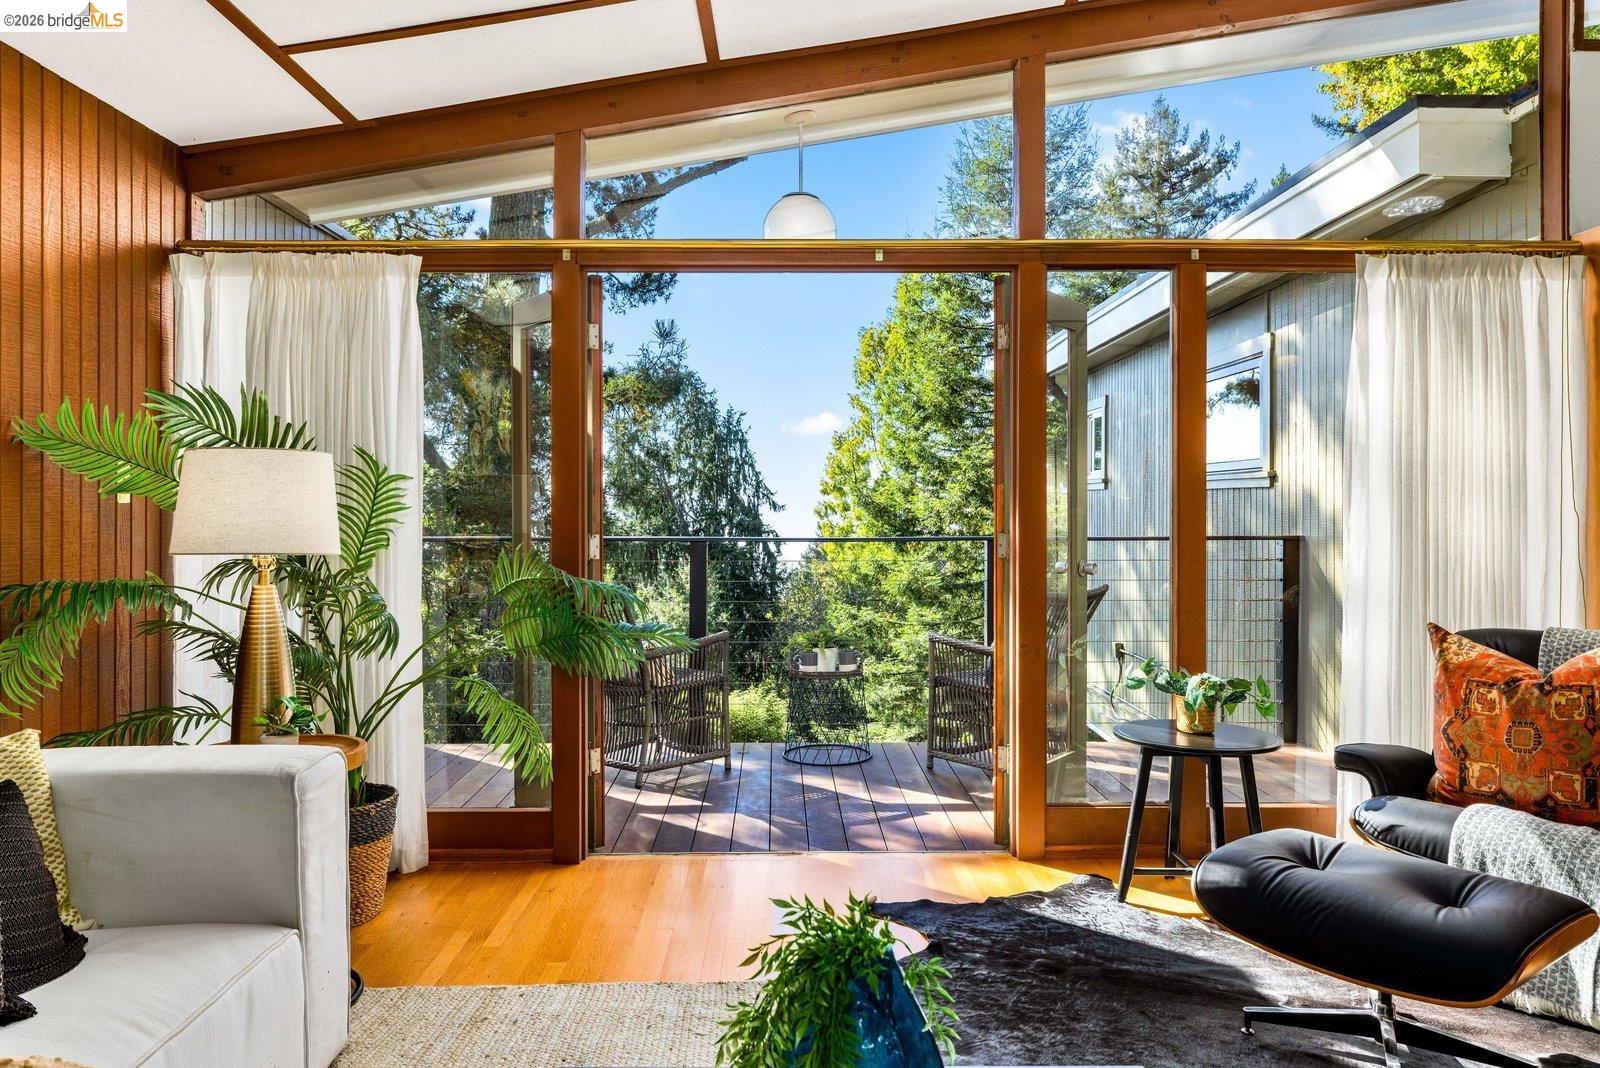
Perched in the Berkeley Hills, this mid-century custom home stands as a stunning example of Berkeley Functionalism, blending timeless architectural heritage with premier modern upgrades and sustainability. Enter through the impressive wood door, framed by a classic clerestory window and a striking, full-length textured glass sidelight. Spanning over 1,800 sq. ft. of living space, this 3-bedroom, 2-bathroom home enjoys views of San Francisco Bay and Mt. Tamalpais visible from multiple rooms. The interior is a masterclass in organic mid-century design, with an authentic shoji-style grid ceiling that defines the home's unique character and aesthetic warmth. This signature feature is beautifully paired with rich wood paneling, extensive built-in shelving, and a dramatic freestanding cone fireplace with a floating hearth. The updated kitchen beautifully balances modern convenience with period charm. Designed with an exceptional indoor-outdoor flow, the living spaces seamlessly flow to a large deck off the lower family room, a private balcony off the living room, and the kitchen's sunny patio -- so many choices for morning coffee or tea! Upgraded with forward-thinking efficiency, there's an eco-conscious heat pump, a hydronic heating system (installed in 2019), and a top-end Home Energy Score of 8. Nestled on a lush 6,390 sq. ft. lot, you'll also find a covered double parking pad complete with an electric vehicle charger. Located near the Tilden Park Golf Course and Lawrence Hall of Science, with access to Cal and Berkeley Northside, this home offers an unparalleled, turnkey lifestyle.

Share Property

Location

46 Senior Avenue, Berkeley, CA 94708

Status

Sold

Date Sold

October 15, 2026

1956

1956

Year Built

3

3

Total Bedrooms

2

2

Total Bathrooms

1,805

1,805

Sq.Ft.

Living Space

6,390

6,390

Sq.Ft.

Lot Size

2.0

2.0

Garage Spaces

01

Interior

Total Bedrooms

3

Total Bathrooms

2

Full Bathrooms

2

Laundry room

Dryer, Washer, Cabinets, In Kitchen

Flooring

Hardwood, Tile, Carpet, Cork

Fireplace

Brick, Circulating, Free Standing, Gas Starter, Living Room, Wood Burning

Appliances

Dishwasher, Gas Range, Free-Standing Range, Refrigerator, Dryer, Washer, Gas Water Heater, Tankless Water Heater

Other Interior Features

Dining Area, Family Room, Storage, Utility Room, Breakfast Bar, Breakfast Nook, Counter - Solid Surface, Updated Kitchen, Solar Tube(s)
01

Exterior & Building

Stories

2

Garage Spaces

2.0

Water Source

Public

Utilities

Natural Gas Connected

Pool

None

Roof

Other

Lot Features

Sloped Down, Irregular Lot, Back Yard, Front Yard, Landscaped

Parking

Carport, Electric Vehicle Charging Station(s)

Heat Type

Electric, Natural Gas, Heat Pump, Radiant, Hot Water, Heat Pump-Air

Air Conditioning

Heat Pump, Room Air

Sewer

Public Sewer

Substructure

Slab, Concrete Perimeter, Earthquake Braced

Disability Features

None

Other Exterior Features

Balcony, Garden, Back Yard, Garden/Play, Sprinklers Automatic, Terraced Back, Terraced Down, Landscape Back, Landscape Front, Low Maintenance
01

Lot & Area

Status

Sold

Living Area

1,805 Sq.Ft.

Lot Size

6,390 Sq.Ft.

MLS® ID

41148413

Type

Residential

Year Built

1956

Neighborhood

Berkeley

Architecture Styles

Mid Century Modern

View Description

Bay,City Lights,Forest,San Francisco

School District

Berkeley (510) 644-6150
01

Finance

Sales Price

$2,210,000

Explore

Berkeley

Let’s connect

Thank you for your message

We will be in touch with you shortly

name

Thank you for your message

We will be in touch with you shortly

Let’s connect

Robin Donovan

EM

Robin Donovan

Owner

01829387

She will guide you through the twists and turns that are the new normal in real estate.

Show more

Stephen Bloom

EM

Stephen Bloom

Owner

01408668

He provides both buyers and sellers with a much higher level of service and professionalism.

Show more